
The Brief
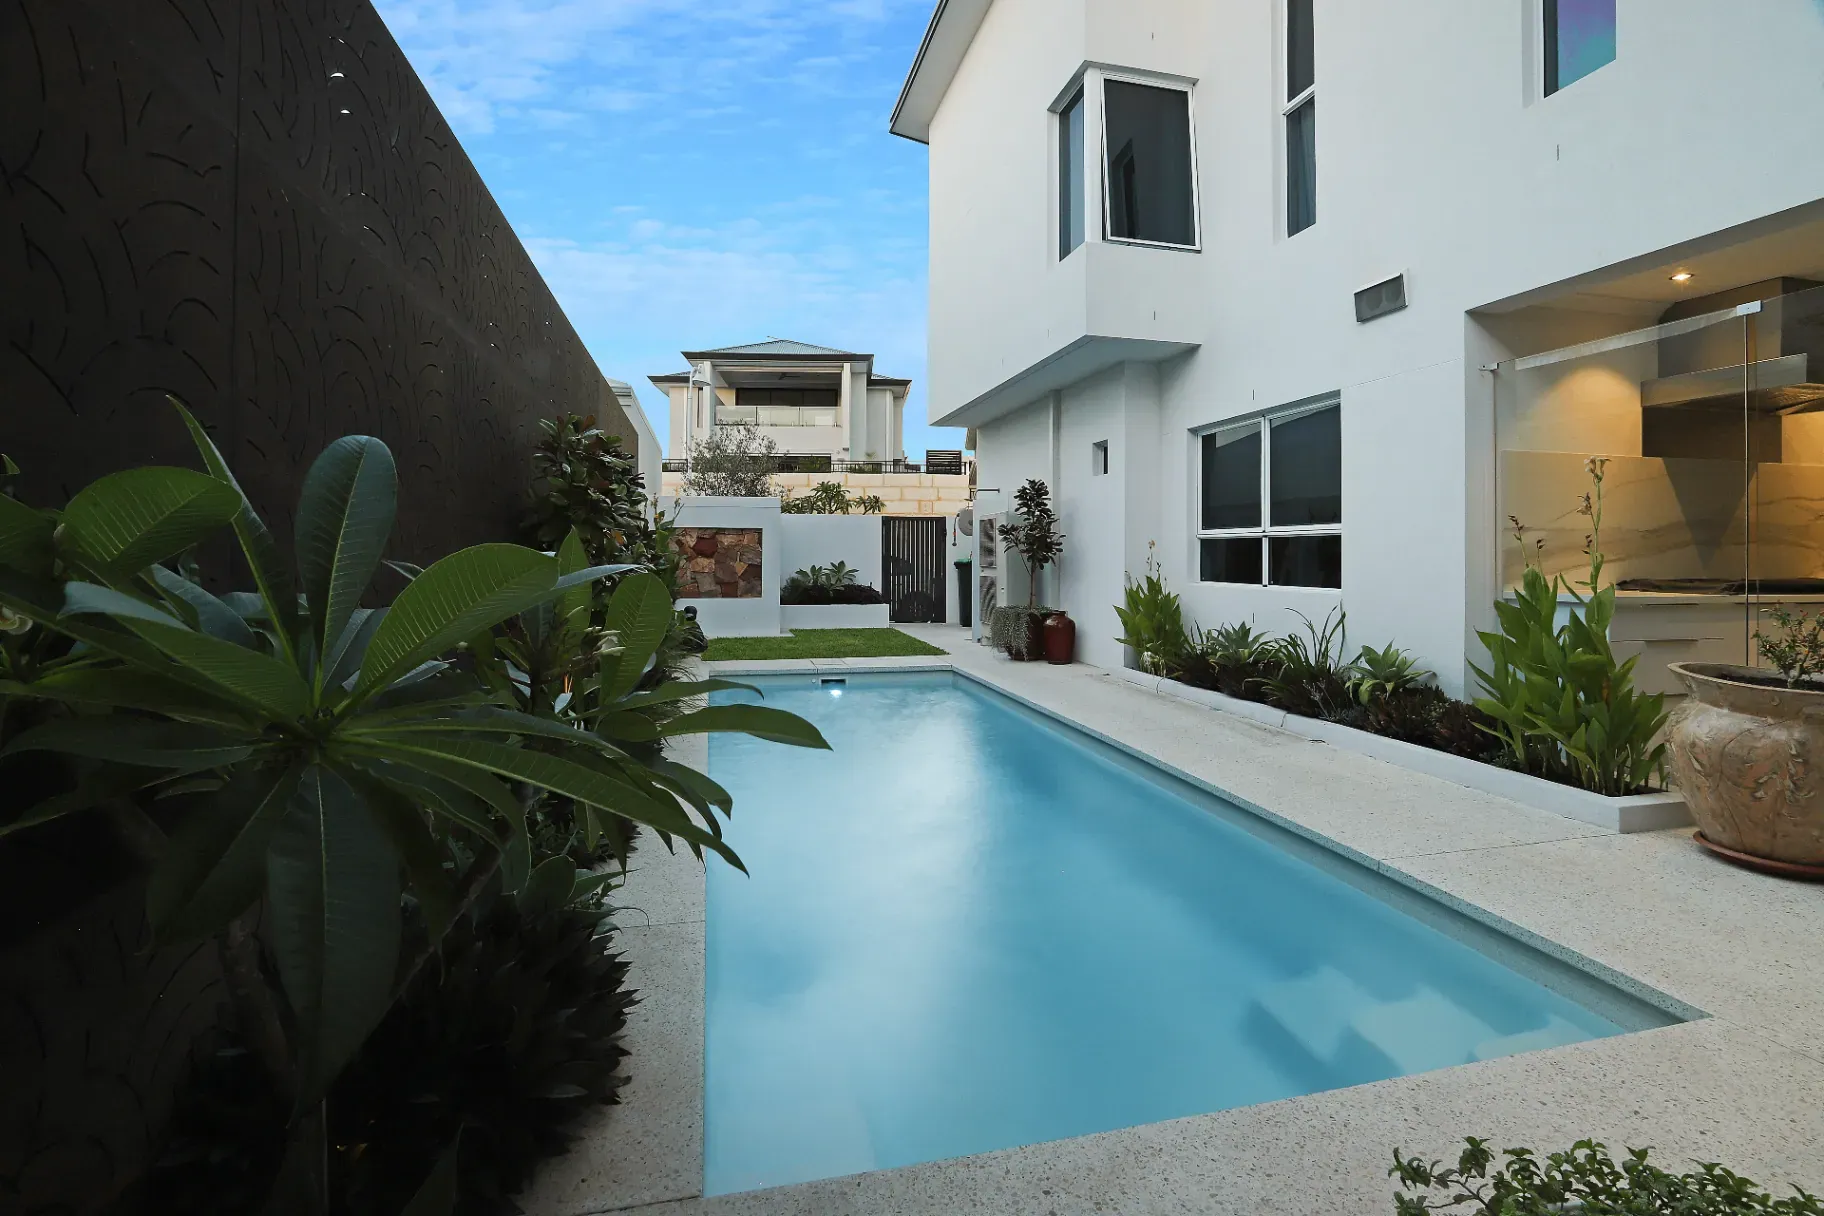
The owners wanted to create a resort-inspired pool retreat that complemented their golf course setting and preserved the views from their existing deck. On a steeply sloping block, the brief called for a geometric pool running along the property, easy-care paved surrounds and fencing that balanced privacy with airflow.
The Solution
The pool was carefully positioned along the side of the home to sit comfortably within the landscape while maintaining views across the fairway. A new stairway connects the existing elevated deck to the pool area, giving the owners an easy transition between swimming, relaxing in the sun and enjoying the shaded alfresco space. French Cream tumbled-edge pavers complement the aqua water, with an additional 45m² of paving creating generous, low-maintenance surrounds. A carefully detailed border beside the rebuilt neighbouring fence helps manage incidental water runoff and gives the space a cohesive finish. Solid fencing panels provide privacy, while patterned screen inserts allow airflow and add visual interest. The sloping site and strict body corporate requirements demanded detailed planning. Crane and truck access required the approved removal and replanting of trees within common areas, while a narrow access route limited excavation equipment to a maximum width of two metres. Careful coordination kept the installation within the permitted timeframe while protecting the shared grounds. The result is a welcoming pool retreat that connects beautifully with the home and makes the most of its golf course outlook.
Project Gallery
Technical Specifications
Love this pool?
Inspired by Palazzo Silver Mist? Let's discuss how we can create something similar — or even better — for your backyard.
Mon–Fri 8am–4pm · Weekends closed