Pool Site Access Requirements: Widths & Machinery Guide
The four access widths a SEQ fibreglass pool install is planned around, the excavation plant that fits each width, and what pinches a side path.
Written by Tehbyn Nova, Head of Operations & Growth · Technically reviewed by Caleb Druhan, General Manager (QBCC licence 15087383) on
Published · Updated
Direct answer
Site access is the single biggest variable in most South East Queensland pool installations. A fibreglass pool shell has to be either driven in on a machine or lifted over the house with a crane, and both routes need room. For a drive-in installation, a firm side path of roughly 2.5 metres or more lets an excavator and the shell trailer reach the backyard. The widths on this page are the working thresholds a fibreglass pool installation is planned against. They carry no regulatory force, and they do not replace an assessment of your own block.
Site access means the route the excavator, the spoil trucks and the crane use to reach the backyard. These requirements are scoped to residential fibreglass pool installation on South East Queensland blocks. Reaching a backyard is one of the harder parts of putting a pool in. Narrow entrances, fencing and other barriers can stop a structure being moved onto a property at all. Gardens and driveways can be damaged in the attempt.
What a fibreglass pool installation requires for access
Site access affects a fibreglass pool installation at two separate points. The excavator and the spoil trucks have to reach the hole and get back out. The shell itself has to reach the same spot in one piece. A firm side path of roughly 2.5 metres or more carries both, which is what a drive-in installation depends on. Firmness counts as much as width, because a soft driveway or a soft verge will not hold a loaded machine. If a fence, carport, powerlines or the neighbour's boundary block that path, the shell goes over the house on a crane. The crane then needs a setup position on the street frontage and a clear path overhead.
Four main figures set the access requirements for a South East Queensland fibreglass pool installation:
- Side path for a drive-in installation: roughly 2.5 metres or more. This is the width of firm ground down the side of the house. It lets an excavator and the shell trailer travel to the backyard under their own power. Where that path is blocked, the drive-in route is out and the shell is craned in.
- Installer access opening: 3 metres to make the process easy, 1.25 metres workable with mini machinery. This is the narrowest point our install team has to fit through. It is usually a gate, a corner or the gap between the house and the fence. At 3 metres the standard plant goes through. At 1.25 metres only mini machinery does.
- Working clearance for excavation equipment: 900 millimetres minimum. This is the room the machine needs to operate once it is in position, which is a different measurement from the width of the travel route. Three metres or more is better here, especially with larger machinery.
- Clear machinery route: around 1.6 metres minimum, clear of overhead obstacles. The route has to be wide enough and high enough for machinery. Power lines and tree branches count against it the way a narrow gate does.
The four figures measure different operations, which is why they do not reduce to a single number. Width for a drive-in delivery is measured across the whole route the shell trailer travels. Working clearance is the room the excavator needs where it digs. The 1.6 metre figure sets an envelope that has to stay clear overhead as well as at ground level. The minimum also depends on what has to travel the route. Around 1.6 metres suits excavation machinery, while driving a shell trailer or a pool-moving buggy from the street to the pool site takes roughly 3 to 3.7 metres of clear, unobstructed width. Where the route falls short, narrow gates, steep driveways and tight corners limit the size and type of equipment that can be used, and that increases cost or causes delays.
What standing these figures have
| Figure | What it governs | Standing |
|---|---|---|
| 3 m opening, 1.25 m with mini machinery | The opening our install team works through | Our own quoting threshold |
| Roughly 2.5 m or more of firm side path | Drive-in delivery of the excavator and shell trailer | Our own operating figure |
| 900 mm minimum working clearance | Excavation equipment operating at the pool site | Common installer practice |
| Around 1.6 m minimum, clear overhead | The machinery route, at ground level and above it | Common installer practice |
Each figure is an operational threshold set by what the machinery needs to reach and work in the pool site. Each is scoped to residential fibreglass pool installation in South East Queensland. None of them carries regulatory force.
Which excavation machinery your access width allows
A fibreglass pool installation requires excavation machinery on site, and the access route exists to get that machinery in and the spoil back out. Pool excavation typically needs a side path wide enough for the digger to reach the pool site and finish the dig. The same path carts the dirt away afterwards. On blocks where no machine can reach the pool site, homeowners have been turned away by builders. The dig has been done by hand on those sites, with the spoil carried out in buckets.
Our own quoting engine sizes the plant from one measurement: the minimum access width from the kerb to the pool hole.
| Access width, kerb to the pool hole | Plant that can reach and work the dig |
|---|---|
| 3 m or more, with the hole within 5 m of the truck | Full-size excavator loading straight into the tipper, with no cart-out |
| 1.57 m or more | Full-size excavator, 3.5 t to 6 t, with a standard bobcat carting the spoil |
| 1.38 m to 1.57 m | Mini excavator, 1.7 t, paired with a standard bobcat |
| Below 1.38 m | Mini excavator, mini bobcat and mini tipper |
Cart-out distance from the hole to the truck is bracketed separately, at 0–20 m, 20–40 m and 40–60 m. Width and cart distance together resolve into ten excavation scenarios, each carrying its own plant list and its own hours. A quote assumes a 3 metre access width until the site visit says otherwise.
Smaller equipment takes longer on the same hole. Below about 2.4 metres of side access, installers generally move to specialist small excavators and bobcat equipment, though our own threshold for full-size plant sits lower, at 1.57 metres. Better access makes the installation quicker, because the work can be completed with standard larger equipment. Take the same dig at the same cart distance, and dropping from full-size plant to mini machinery adds up to about 60% more excavator hours across our pool range. A typical model lands around 40% more. Pushing the cart-out from the 0–20 m bracket to the 40–60 m bracket adds a further 20% to 60% on top.
Who assesses site access, and when it is checked
Site access is checked twice during a fibreglass pool installation, at the first site visit and again at the pre-start walk-through. The usable width is eaten into by overhanging trees, retaining structures, air-conditioning units and the spot where the pool equipment will sit, so those are worth flagging early. Raising them at the quoting stage prevents surprises when the machinery arrives.
“If obstacles like air conditioners, fences or trees prevent standard or mini excavation equipment from reaching your dig site, our pool consultants can arrange for removal and replacement to be included in your quote, allowing wider access for machinery. Anything we take, we put back in place, just as it was.”

The parties below assess or enable that access.
| Party | What they assess or enable | When |
|---|---|---|
| Your installer, at the site evaluation | Reads the site and picks the installation method, crane or excavator, that is safest and works best there | At the first site visit |
| Your installer, on craning hazards | Checks trees, powerlines and street lighting for hazards in the crane's path | Before the shell delivery is booked |
| Your installer, at the pre-start walk-through | Re-checks the access route against the installation plan | Immediately before work starts |
| You and your neighbour | Enable park or neighbour access as an alternative route where your own boundary cannot carry the machinery | Agreed before the dig is scheduled, and only where the neighbour consents |
The installer assesses and decides the method. The homeowner and the neighbour can enable a route the block does not have on its own, and a neighbour is under no obligation to grant it.
Fallbacks when access is constrained
Craning the shell over the house
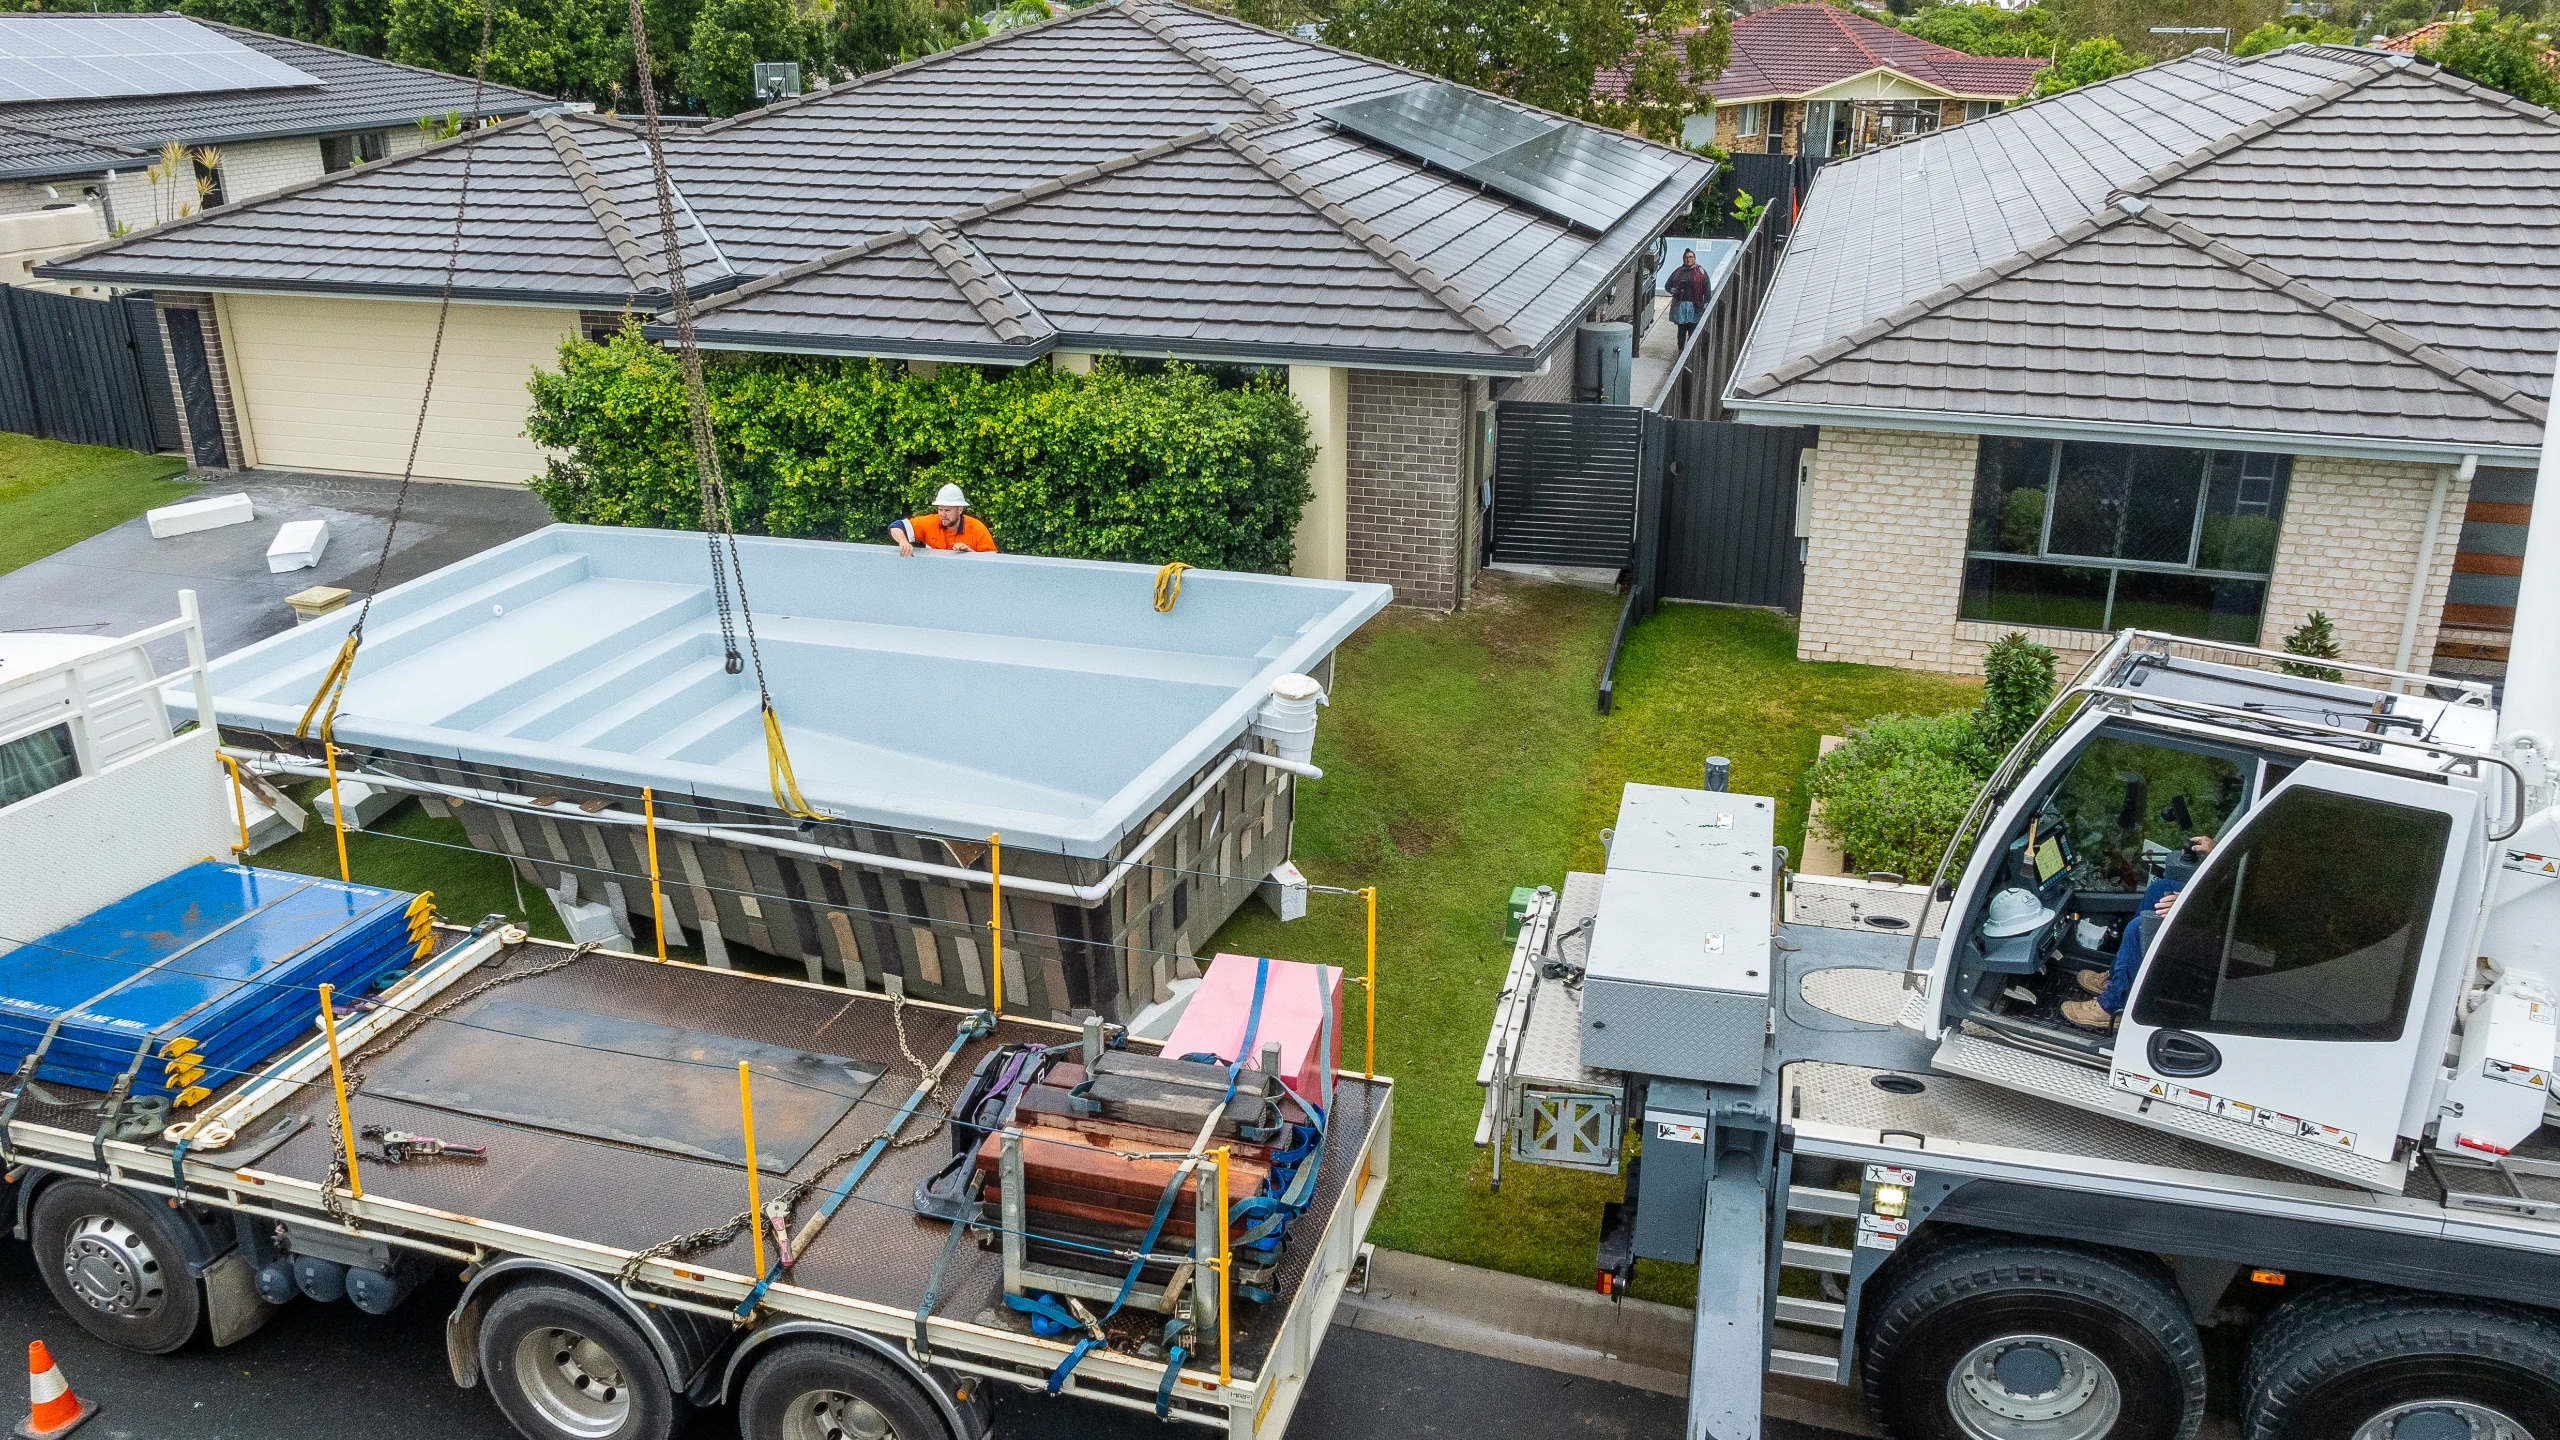
Where the side of the house cannot carry the shell, a crane lifts it over the roof and lowers it into the excavation. A crane can also solve the dig itself on a block with no usable side path. Some installers lift the digger into the backyard with a crane and run a conveyor belt out to the street for the spoil. That removes the need for traditional side access altogether. Not every shell needs a crane, either. Smaller fibreglass shells often sit inside an excavator's lifting capacity, so where the excavator is already on site it can set the shell as well.
Mini machinery through a tighter opening
Our install team works most easily through a 3 metre opening. On a tighter block that opening is not there, and mini machinery brings the workable minimum down to as little as 1.25 metres. That figure is the floor for a drive-in dig. Below it the machinery no longer fits the route, and the shell goes over the house instead.
Machinery driven through the house
On a small number of blocks there is no side or yard route to the pool site at all. Where a home is built to the boundary on either side and the pool is going into a courtyard in the centre of the home, the only way in runs through the house itself. With careful preparation, machinery has been driven through a house to reach the pool area. It sits at the far end of what is possible on a boundary-to-boundary block.
Neighbour access, a park, or the front yard
Where the side of your own block cannot carry the machinery, the route can run across a neighbour's property or an adjoining park. Neighbour access turns entirely on consent. It is available only where a neighbour agrees to let the machinery cross their land. A second option moves the pool. Depending on your property layout and local regulations, a pool can be located in the front yard, which opens up access for the excavation and the construction that follows.
What the access assessment tells you about the dig
The site visit that measures the access route also reads the ground it crosses. A sloping block makes it challenging to create a level base for the shell, and levelling that base is part of the pool excavation process the access route has to be cleared for. Ground conditions also decide which machine is safe to use. Soft, uneven or sloping ground makes crane setup difficult and even unsafe. An excavator is built to operate in varied terrain, which makes it the more reliable choice on a tricky block. Where the dig hits rock, the excavation carries its own rock excavation cost.
Get the access on your block assessed
Confirming site access takes an on-site check, because the narrowest point on the route has to be measured where it sits. A Brisbane pool installer walks the route at the first site visit and again at the pre-start walk-through. Anything eating into the access is dealt with while the quote is still being put together. If your access is tight and you want a read on whether it is viable, call us on 1300 30 60 11.