Inground Pool Site Preparation: Excavation & Base Guide
How inground pool installation site preparation works in SEQ: excavation, gravel for the pool base, access needs, slope and what drives the cost.
Published · Updated
Direct answer
A fibreglass shell is only ever as stable as the ground it sits on. Get the excavation depth, the base material and the backfill right and the pool holds its level for decades. Get them wrong and you inherit the problems that show up years later — a lip that no longer sits flush with the paving, a waterline that reads out of true, or in the worst cases a wall that moves.
Most of the work that decides whether an inground pool installation goes smoothly happens before the shell is craned in. This is the part homeowners rarely see quoted in detail, so here's what actually happens on site, why gravel beats sand under a fibreglass pool, and what makes site preparation cost what it does across Brisbane, the Gold Coast, the Sunshine Coast and Ipswich.
Gravel is the correct base for a fibreglass pool, not sand
Use gravel — specifically a clean crushed aggregate — as the bedding under a fibreglass shell. Sand is cheaper and it's still used by some installers, but it's the wrong choice for a pool that has to stay level for its whole life.
The problem with sand is that it keeps compacting. No matter how thoroughly it's saturated and plate-compacted before the shell goes down, sand continues to consolidate and migrate afterwards, especially when groundwater moves through it. That's how a pool ends up unevenly set months after handover. Crushed gravel behaves differently: it locks up once it's tamped, drains freely, and gives the shell a firm, self-supporting cradle that doesn't slump under the load of water.
Free drainage matters as much as the compaction. On SEQ clay, water sits. A gravel base doubles as a drainage layer that lets groundwater pass beneath the shell rather than pooling against the floor and walls — one of the conditions that contributes to a shell moving or a fibreglass pool bulging inward. Sand traps that water; gravel sheds it.
| Sand base | Crushed gravel base | |
|---|---|---|
| Upfront material cost | Lower | Slightly higher |
| Long-term settlement | Continues to compact and shift | Locks up, stays stable |
| Drainage under shell | Holds water | Free-draining |
| Re-levelling risk | Higher | Low |
| Suitability under fibreglass | Poor | Recommended |
The small saving on sand is almost never worth the risk of the pool settling out of level. Gravel is the standard we install on.
What excavation for an inground pool actually involves
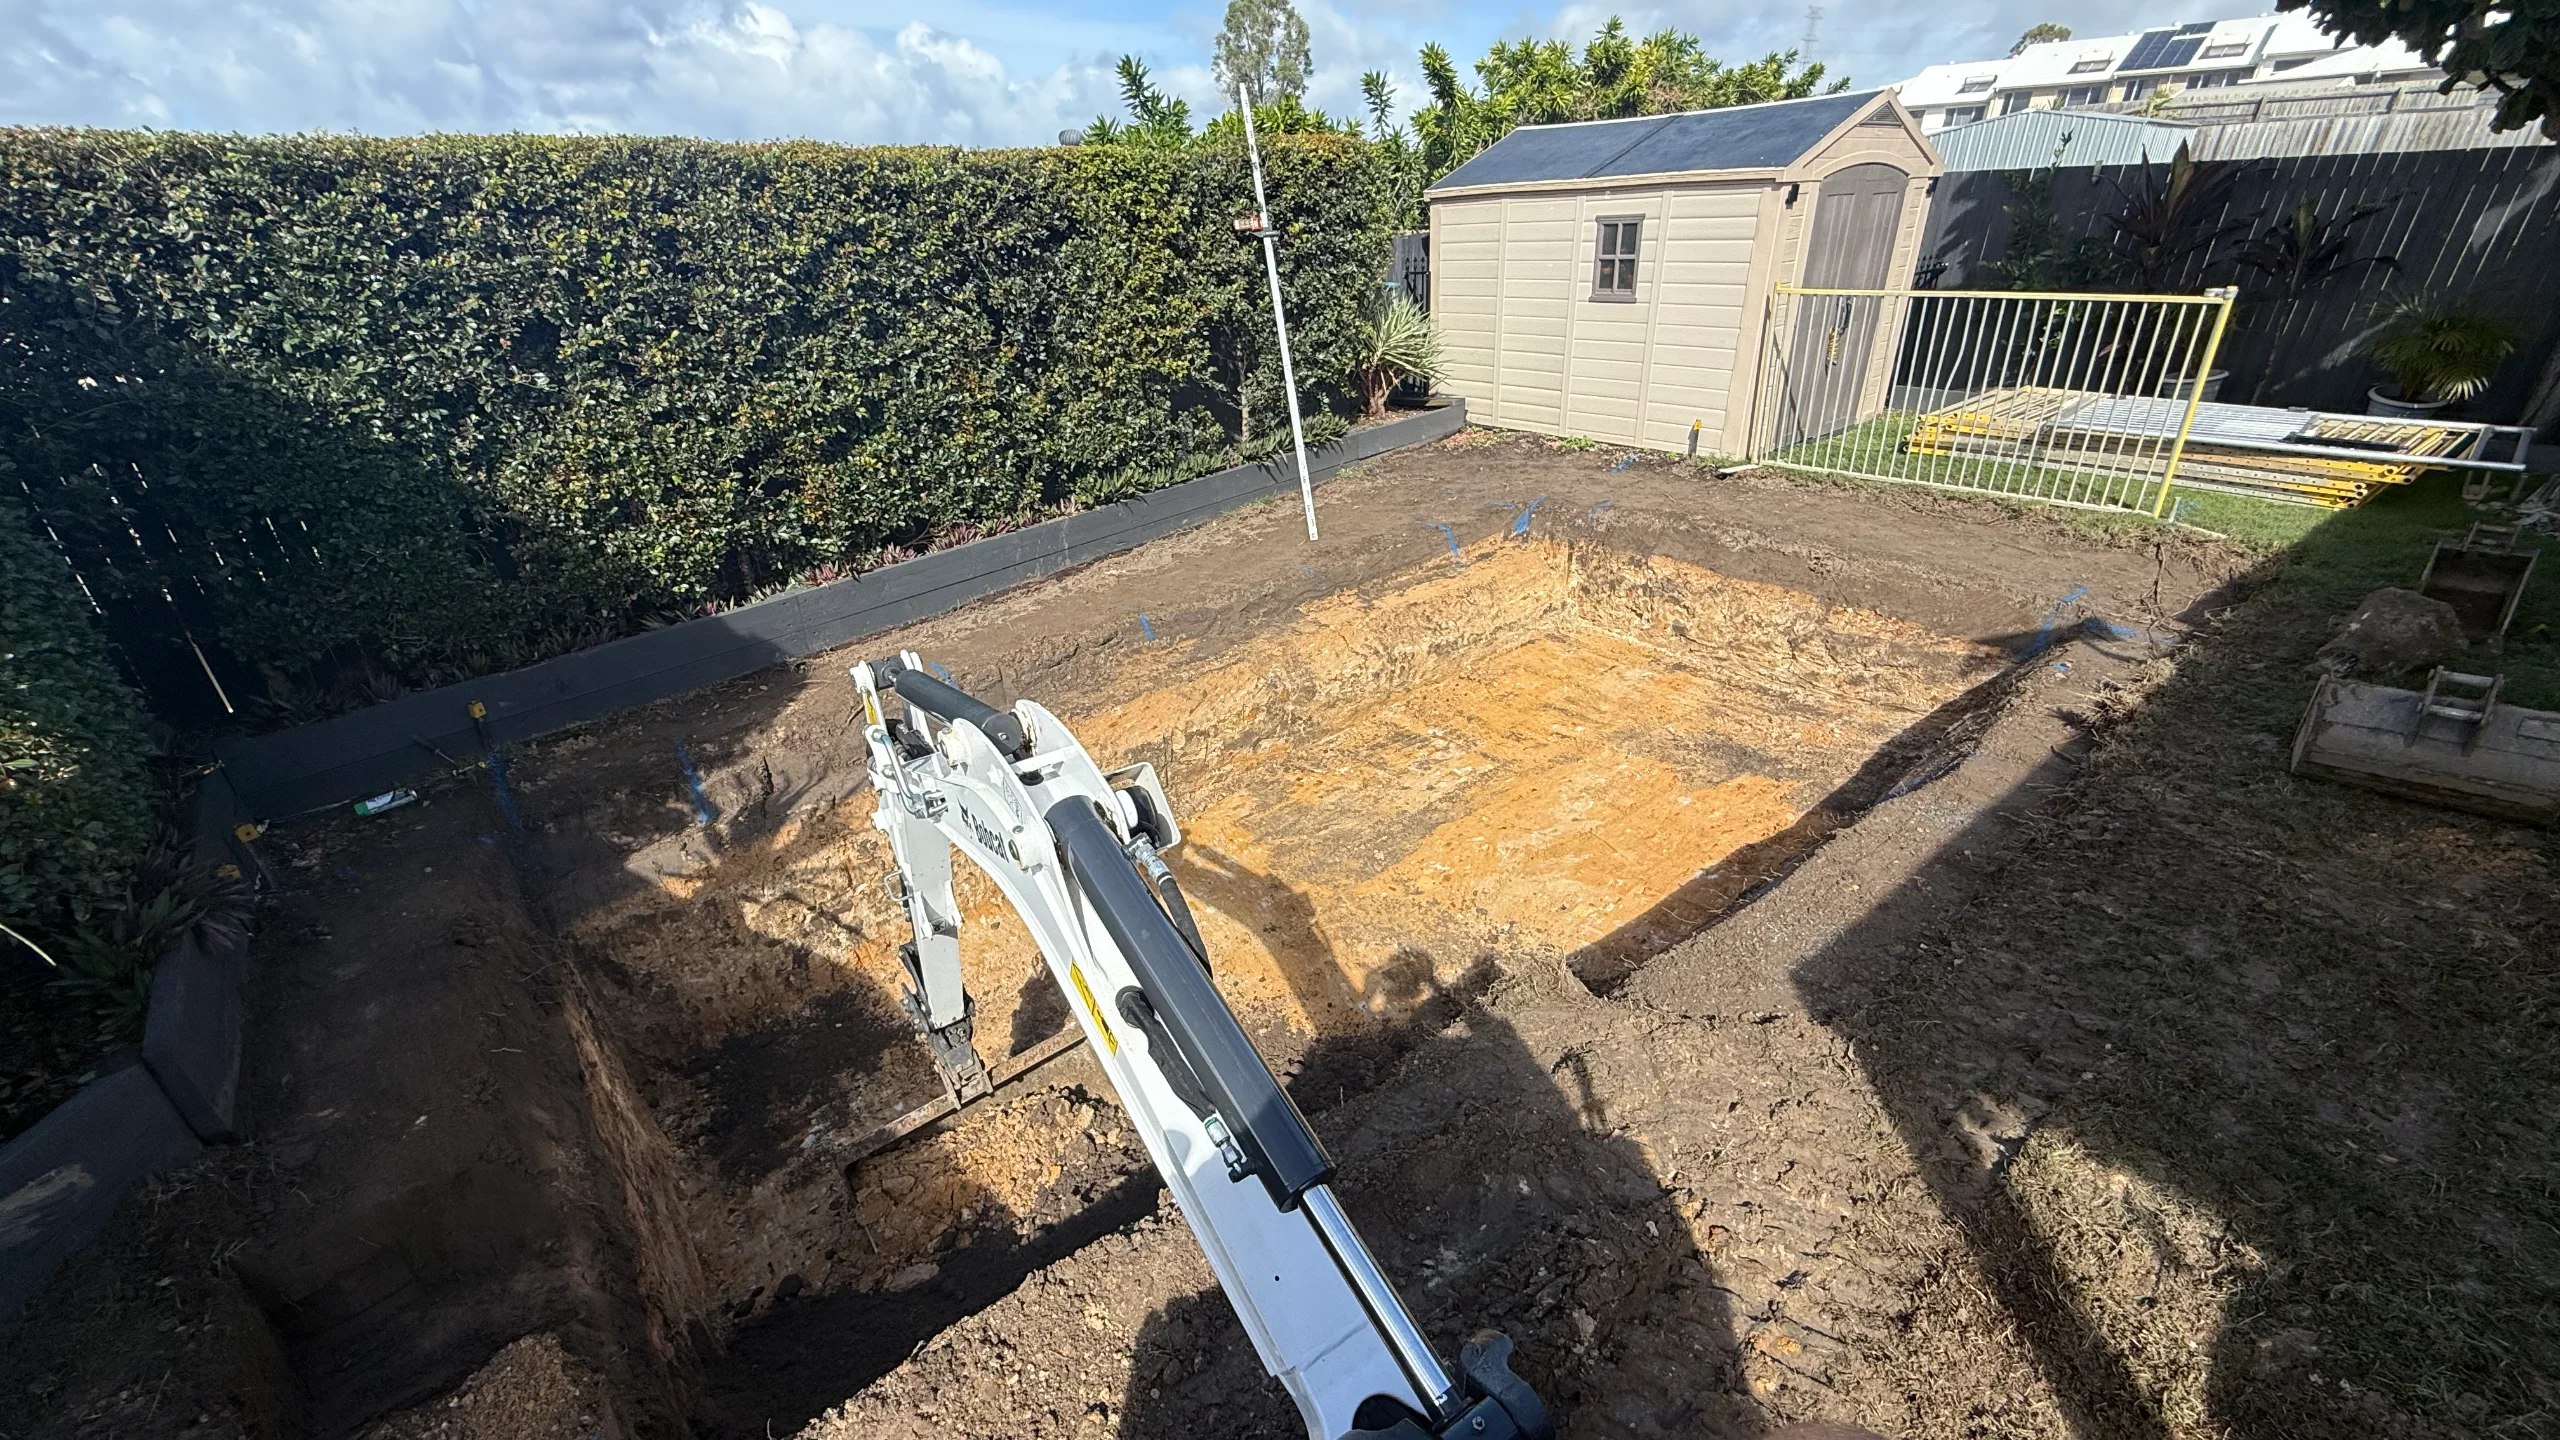
Excavation is more than digging a hole — it's cutting the void to the exact shape of the shell plus working room, keeping the base dead level, and getting the spoil off site. An excavator operator marks out the pool footprint from the engineering plan, then digs slightly wider and deeper than the shell so there's space for the gravel bed underneath and for backfill around the sides.
The base of the dig has to be trimmed level and to the correct depth, then a compacted gravel bed is laid and screeded flat. This is the surface the entire pool references off, so it's checked with a laser level rather than by eye.
A typical dig runs through a predictable sequence:
- Set-out and service check — mark the footprint and locate any underground services (sewer, stormwater, power, gas) before the bucket moves.
- Bulk excavation — dig the void, oversized for bedding and backfill clearance.
- Base trim and level — fine-trim the floor to depth, remove soft spots.
- Gravel bedding — lay, screed and compact the crushed base the shell sits on.
- Shell placement — crane or machine the pool into position and level it precisely.
- Backfill and plumbing — backfill in layers as the pool fills with water, run the plumbing and electrical.
The soil you're digging through changes the effort. Clean clay or soil digs cleanly. Rock, high water tables and old fill are the three things that turn a routine excavation into a bigger job, and they're impossible to fully predict from the surface — which is why a site inspection matters before anyone commits to a fixed figure.
Access is the constraint that quietly decides your dig
Site access — how the excavator, the trucks and the crane reach the backyard — is the single biggest variable in most SEQ installs. A shell has to be either driven in on a machine or lifted over the house with a crane, and both need room.
The two common delivery methods:
| Method | What it needs | Typical use |
|---|---|---|
| Machine access (drive-in) | A clear side path, usually 2.5m+ wide, firm enough for an excavator and the shell trailer | Blocks with open side access, no fence or structure in the way |
| Crane lift | Enough street frontage and clearance to set up a crane and swing the shell over the roof | Tight blocks, corner lots, homes with no side access |
A drive-in access is the cheaper path. Once a crane is involved — because a fence, a carport, a neighbour's boundary or overhead powerlines block the side of the house — the lift becomes a line item of its own, and the size and reach of the crane scale with how far it has to swing the shell. Powerlines running across the frontage are a frequent complication on Brisbane and Gold Coast blocks and can dictate crane size.
Worth flagging early: overhanging trees, retaining structures, air-conditioning units and pool-equipment locations all eat into access. Sorting these out at the quoting stage avoids surprises on install day. Access is checked twice during fibreglass pool installation — at the first site visit and again at the pre-start walk-through.
Sloping blocks and retaining change the whole prep job
A sloping backyard doesn't rule out a pool, but it does add engineering. The pool shell has to sit level, so on a slope you're either cutting into the high side, building up the low side, or both — and that almost always means retaining walls to hold the ground back and create a level pad and surround.
Retaining is where slope quietly adds cost. The taller the retaining wall, the more it has to be engineered and, past a certain height, certified — and it may need its own footings, drainage and council sign-off. On a steep fall you can also be looking at a partially above-ground or "raised" installation, where one side of the shell stands proud and is clad or retained rather than fully buried.
Drainage behind any retaining wall matters as much as the wall itself. On SEQ's wet-dry clay, water building up behind an un-drained wall is what causes it to lean or fail, so agricultural drainage and free-draining backfill are part of doing it properly. A flat block skips almost all of this; a steep one can make retaining a significant share of the total site-preparation budget.
What makes pool site preparation cost more or less
Site preparation cost swings on the block, not the pool. Two identical shells on two different properties can carry very different prep bills depending on the ground, the access and the fall. These are the levers:
| Cost driver | Cheaper when… | More expensive when… |
|---|---|---|
| Access | Clear 2.5m+ side path for a machine | Crane lift over the house required |
| Soil type | Clean clay or soil | Rock, sandstone or old fill needs breaking out |
| Groundwater | Dry, well-drained block | High water table needing dewatering |
| Slope | Flat or gently graded | Steep fall needing retaining walls |
| Spoil removal | Short truck access, soil reusable on site | Long haul, tip fees, no room to store spoil |
| Services | No relocations needed | Sewer, stormwater or power in the way |
None of these can be priced accurately from a satellite image. A physical site inspection is what turns a ballpark into a firm number — the depth of rock, the true width of the side access and the fall across the pad are all things we confirm on the ground and lock into your quote once we measure.
The order of priorities is worth keeping straight: get the excavation level and the gravel bed right, match the access method to the block, and engineer the retaining properly on a slope. Those three decisions carry the pool for its whole life. Everything cosmetic comes after.
FAQs
What gravel is used for a fibreglass pool base?
A clean crushed aggregate — angular crushed rock rather than rounded river gravel or sand. It compacts into a stable, free-draining bed that holds the shell level and lets groundwater pass beneath the pool instead of building up against the floor. It's laid, screeded flat and compacted before the shell is placed.
Why not just use sand under the pool?
Sand keeps compacting and migrating after installation, even when it's saturated and compacted beforehand. That ongoing settlement is what leaves a pool sitting unevenly a few months down the track. Sand also traps water against the shell rather than draining it. Crushed gravel avoids both problems, which is why it's the base we install on.
How much access do you need to install an inground pool?
For a drive-in installation, a firm side path of roughly 2.5 metres or more lets an excavator and the shell trailer reach the backyard. If a fence, carport, powerlines or the neighbour's boundary block that path, the shell is craned over the house instead — which needs street frontage and overhead clearance for the crane to set up and swing.
Do I need a retaining wall for a sloping backyard?
Usually, yes. The shell has to sit level, so on a slope the ground is cut on the high side or built up on the low side, and retaining walls hold that ground in place. Wall height determines how much engineering and certification is involved, and proper drainage behind the wall is essential on SEQ clay to stop it leaning over time.
How long does site preparation and excavation take?
The excavation and shell placement itself is often a matter of days on a straightforward block. Rock, a high water table, extensive retaining or a crane lift extend that. The prep phase — set-out, digging, levelling, bedding and craning in — is only one part of the overall build, with plumbing, electrical, backfill and the surround following on.